
Address
2216 Brockstone Crescent, Ottawa, ON
Price
$ 589,900
Property Attributes
- ID#X14138992
- TypeSingle Family
- Listing Status Active
- MunicipalityOttawa
- CityOttawa
- Neighbourhood1118 - Avalon East
- Postal CodeK4A 4V4
- StyleSingle Family Dwelling
- Price$ 589,900
- Bedrooms3
- Bathrooms2
- Half Bathrooms1
- Sqr Footage2000
Data Source:
RLP - CREA EN
Property Description
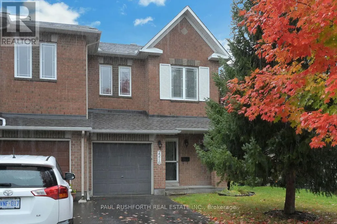
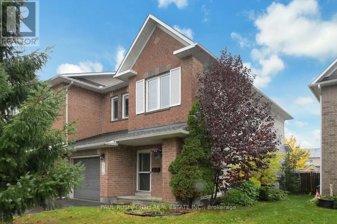
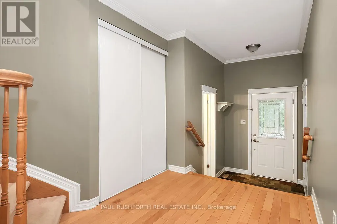
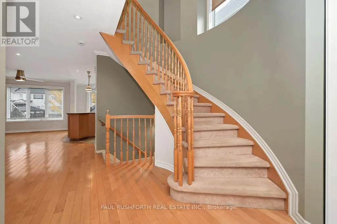
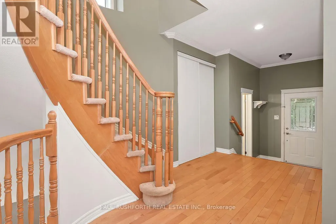
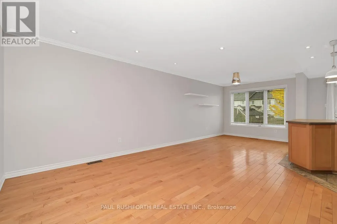
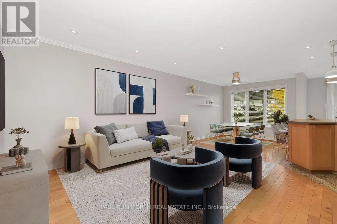
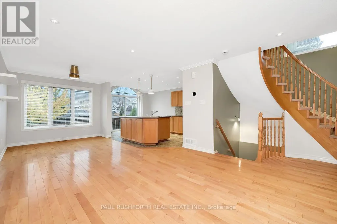
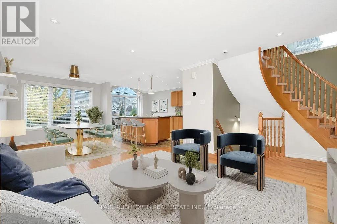
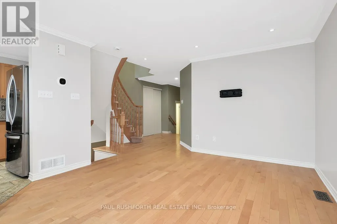
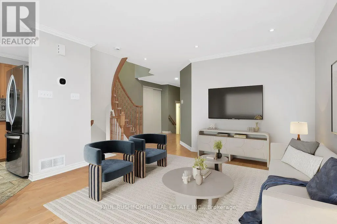
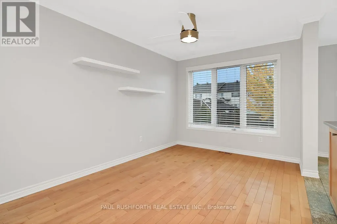
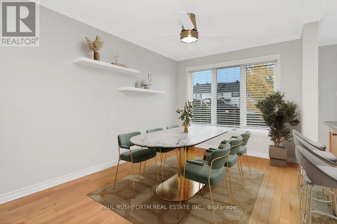
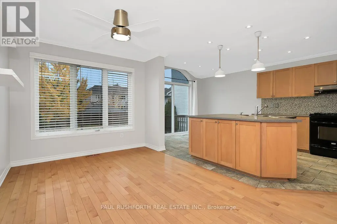
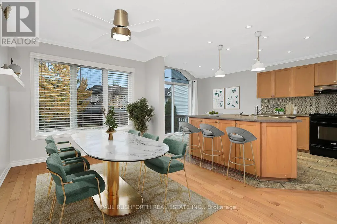
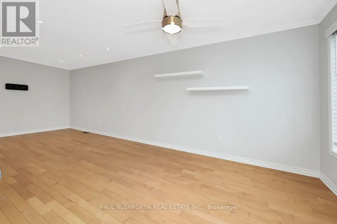
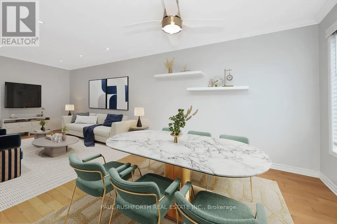
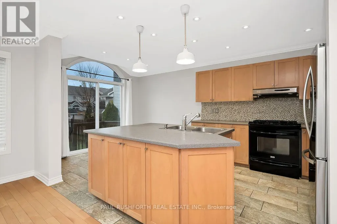
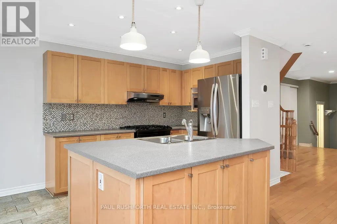
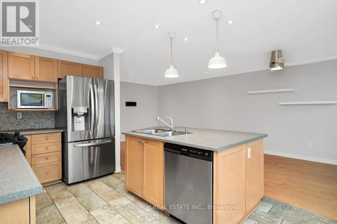
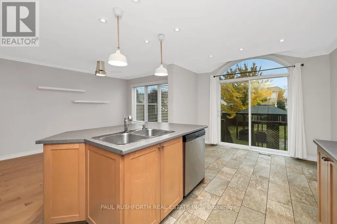
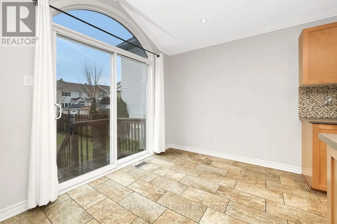
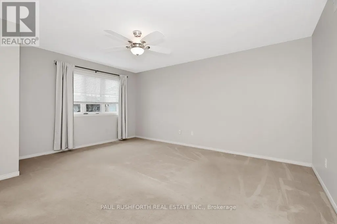
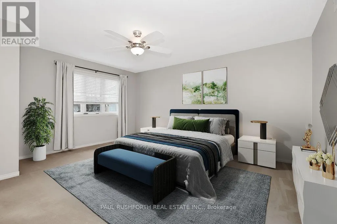
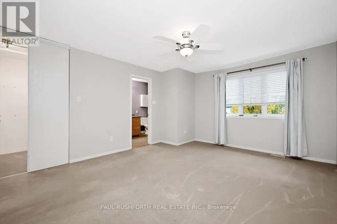
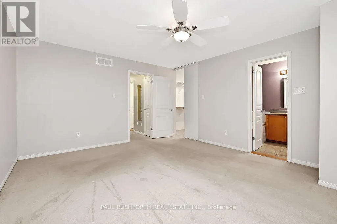
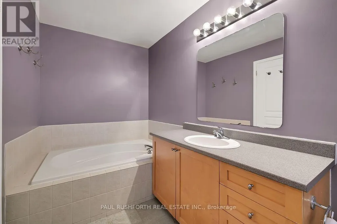
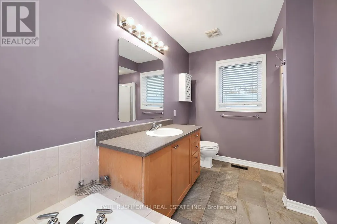
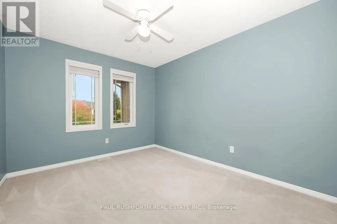
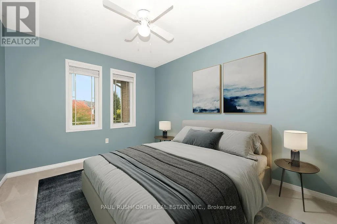
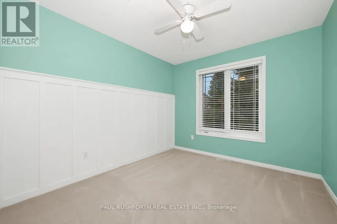
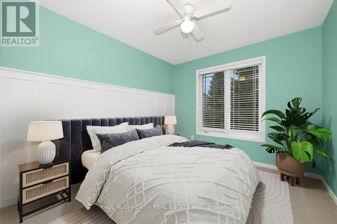
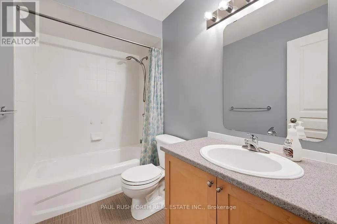
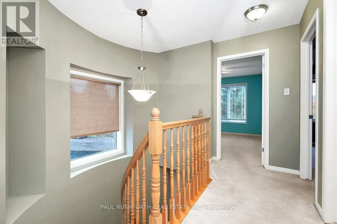
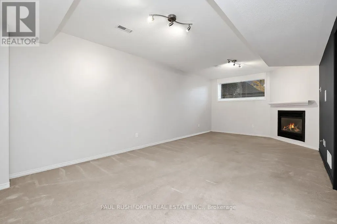
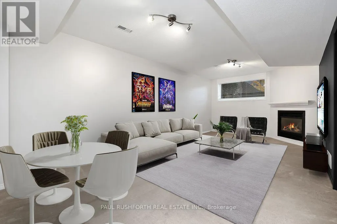
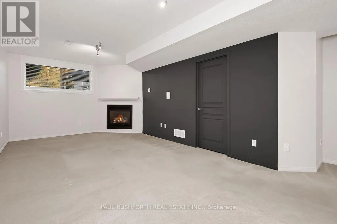
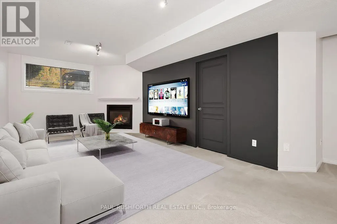
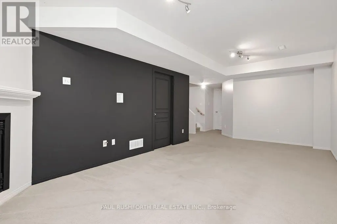
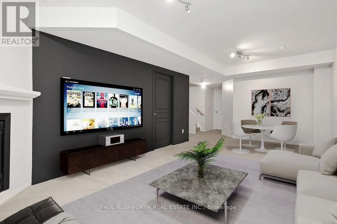
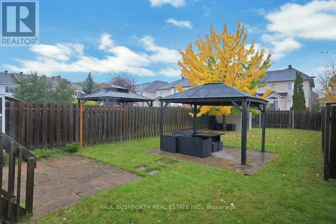
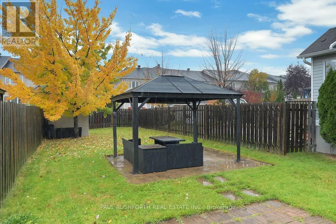
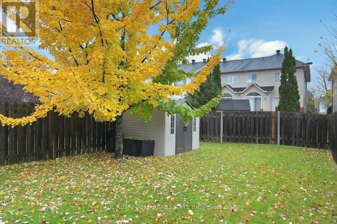
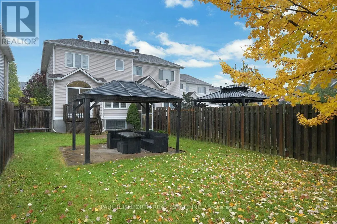
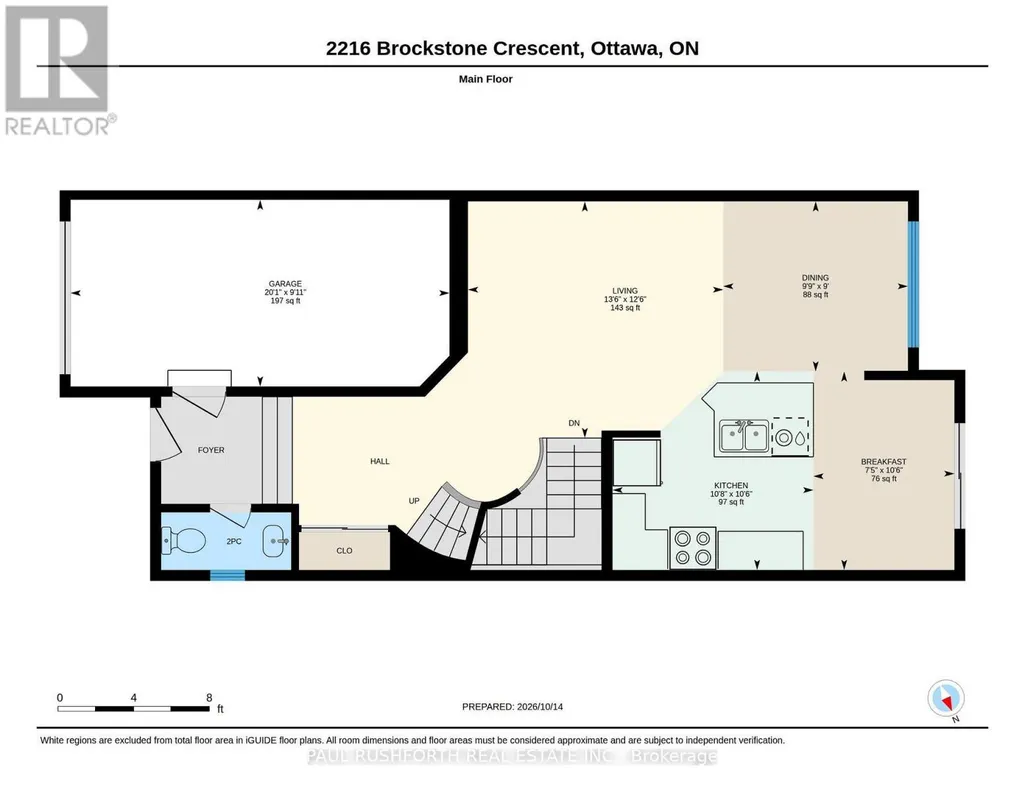
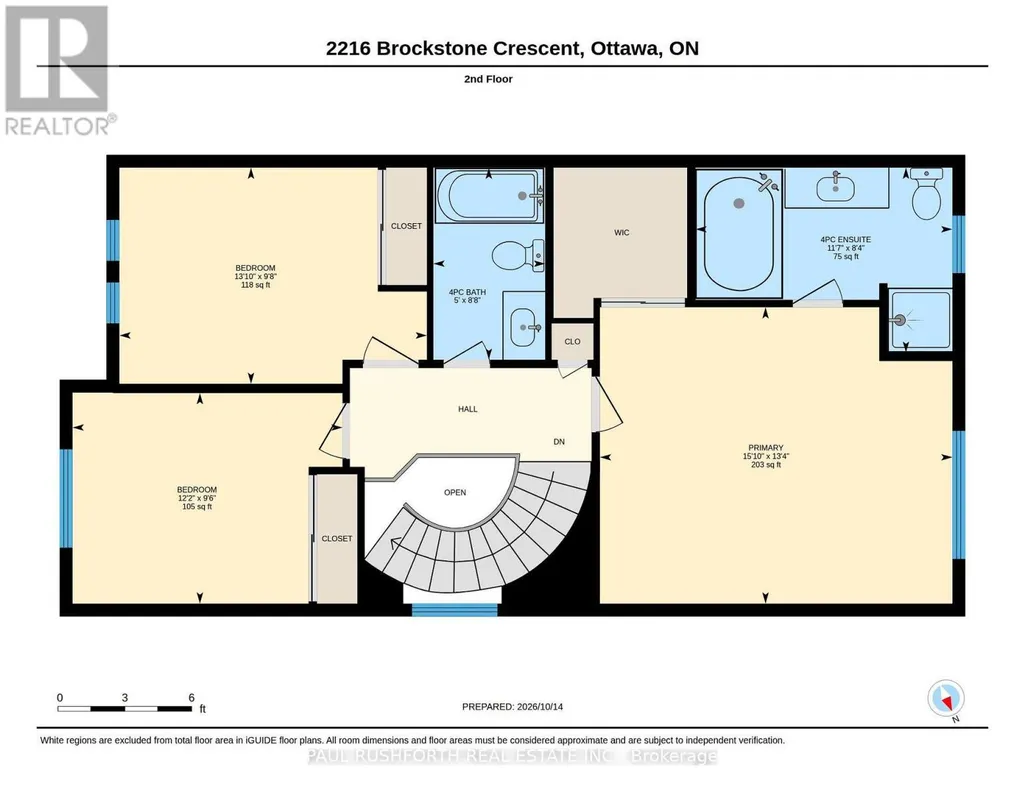
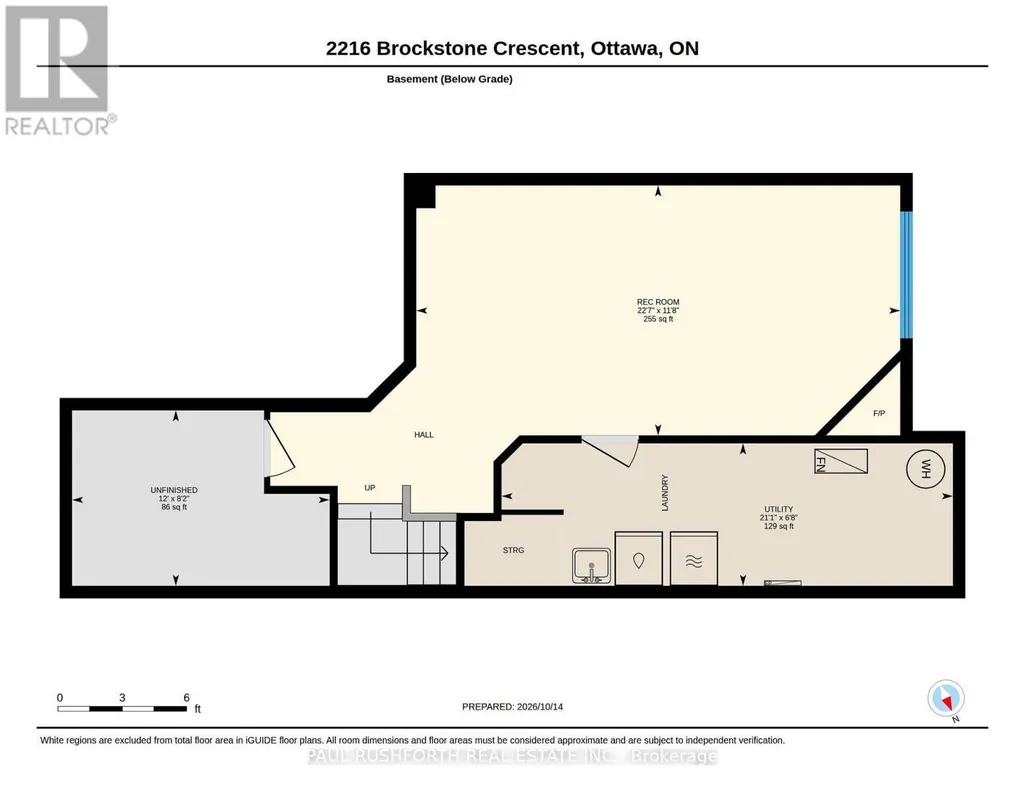
Welcome to this move-in ready, 3 bed, 2.5 bath end-unit Minto Manhattan in the heart of Avalon, set on a rare ~150 ft deep lot. Hardwood floors lead you from the entry into a bright, open main floor with living, dining and kitchen areas, a highly functional and versatile layout. Potlights modernize the space, and the kitchen features an island with updated pendant lighting, tile floors, a mosaic tile backsplash, and an updated fridge and dishwasher, with a patio door to the backyard.Head up the elegantly curved staircase, where a large window fills the space with natural light, making the most of the end-unit position. Upstairs you'll find a large primary bedroom with a 4 pc ensuite and walk-in closet, two more well-sized bedrooms, and a full main bath. The basement is ready to be a media room, play space or home office, with a cozy gas fireplace for fall and winter evenings.Outside, a yard this size is hard to find in Avalon. The fully fenced backyard has an interlock patio, gazebo and shed, with plenty of room for hosting, playing and relaxing. Well located within Orleans and Avalon, close to schools, shopping, restaurants, and all amenities. Some photos have been virtually staged. Book your showing today.
General Features
| Zoning | N3B[711] |
|---|---|
| Terms | SALE |
| Neighbourhood | 1118 - Avalon East |
| Construction Style | Attached |
| Property Sub Type | Single Family |
| jumpId | 29534197 |
| Property Subtype French | Single Family Dwelling |
| Listing Type French | House |
| MLS | X14138992 |
| Appliances | Blinds, Dishwasher, Dryer, Garage door opener, Stove, Washer, Refrigerator |
| Building Type | Row / Townhouse |
| Features | Irregular lot size, Gazebo |
| Property Type | Single Family |
| Sewer | Sanitary sewer |
| Structure Type | Shed |
Interior Features
| Fireplace | yes |
|---|---|
| Living Area Range | 2000 sqft |
| Bedrooms | 3 |
| Basement | Finished |
| Basement Type | Full |
| Cooling Type | Central air conditioning |
| Foundation Type | Poured Concrete |
| Heating Fuel | Natural gas |
| Heating Type | Forced air |
| Beds | 3 |
| Total Baths | 2+1 |
| Total Baths | 2+1 |
| Total Half Baths | 1 |
Exterior Features
| Exterior Finish | Brick, Vinyl siding |
|---|---|
| Parking Type | Attached garage, Garage |
Amenities
- Views
- New Construction
- Adult 55+
- Lease To Own
- No Strata Fees
- Furnished
- Primary On Main
- Air Conditioning
- Seller Finance
- Green
- Fixer Upper
- Horse
- Golf
- Fireplace
- Deck
- Garage
- Basement
- Pool

Property vs Single Family Average in K4A 4V4
Price
In The Neighbourhood
Just Listed
Ottawa
$ 599,000
- Type
- Single Family
- Size
- 2,000 SqFt
- Rooms
- 3 Beds + 2.5 Baths
Listed by: FIDACITY REALTY
Open House
Ottawa
$ 599,000
- Type
- Single Family
- Size
- 2,000 SqFt
- Rooms
- 3 Beds + 3 Baths
Listed by: REMAX BOARDWALK REALTY
Just Listed
Ottawa
$ 574,900
- Type
- Single Family
- Size
- 1,500 SqFt
- Rooms
- 3 Beds + 2.5 Baths
Listed by: Royal LePage Integrity Realty
Ottawa
$ 769,900
- Type
- Single Family
- Size
- 2,000 SqFt
- Rooms
- 5 Beds + 3 Baths
Listed by: Royal LePage Integrity Realty
Open House
Ottawa
$ 585,000
- Type
- Single Family
- Size
- 1,500 SqFt
- Rooms
- 3 Beds + 2.5 Baths
Listed by: RE/MAX HALLMARK REALTY GROUP
Ottawa
$ 609,900
- Type
- Single Family
- Size
- 2,000 SqFt
- Rooms
- 3 Beds + 2.5 Baths
Listed by: Royal LePage Integrity Realty
Ottawa
$ 629,900
- Type
- Single Family
- Size
- 1,500 SqFt
- Rooms
- 3 Beds + 1.5 Baths
Listed by: Royal LePage Integrity Realty
Open House
Ottawa
$ 599,900
- Type
- Single Family
- Size
- 2,000 SqFt
- Rooms
- 3 Beds + 2.5 Baths
Listed by: CENTURY 21 GOLDLEAF REALTY INC.
Ottawa
$ 1,200,000
- Type
- Single Family
- Size
- 3,500 SqFt
- Rooms
- 5 Beds + 3.5 Baths
Listed by: Royal LePage Integrity Realty
Ottawa
$ 1,200,000
- Type
- Single Family
- Size
- 3,000 SqFt
- Rooms
- 5 Beds + 3.5 Baths
ROYAL LEPAGE INTEGRITY REALTY
