
Water Views - Primary on Main
Address
1900 Brock Road, Uxbridge, ON
Price
$ 1,660,000
Property Attributes
- ID#N14140646
- TypeSingle Family
- Listing Status Active
- MunicipalityUxbridge
- CityUxbridge
- AreaRural Uxbridge
- NeighbourhoodRural Uxbridge
- Postal CodeL9P 1R4
- StyleBungalow
- Price$ 1,660,000
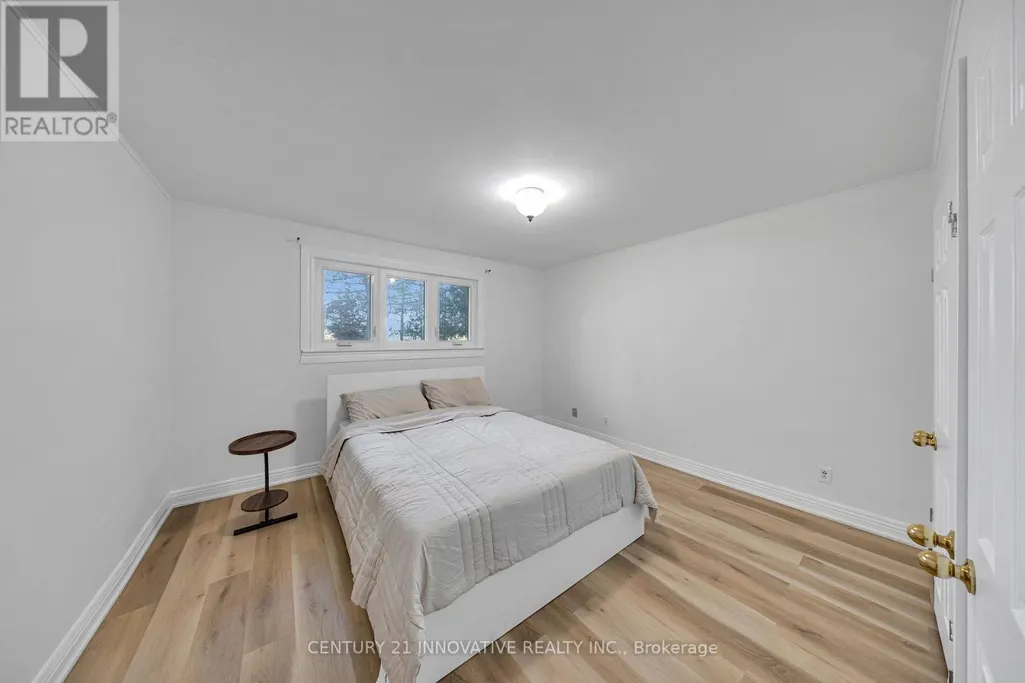
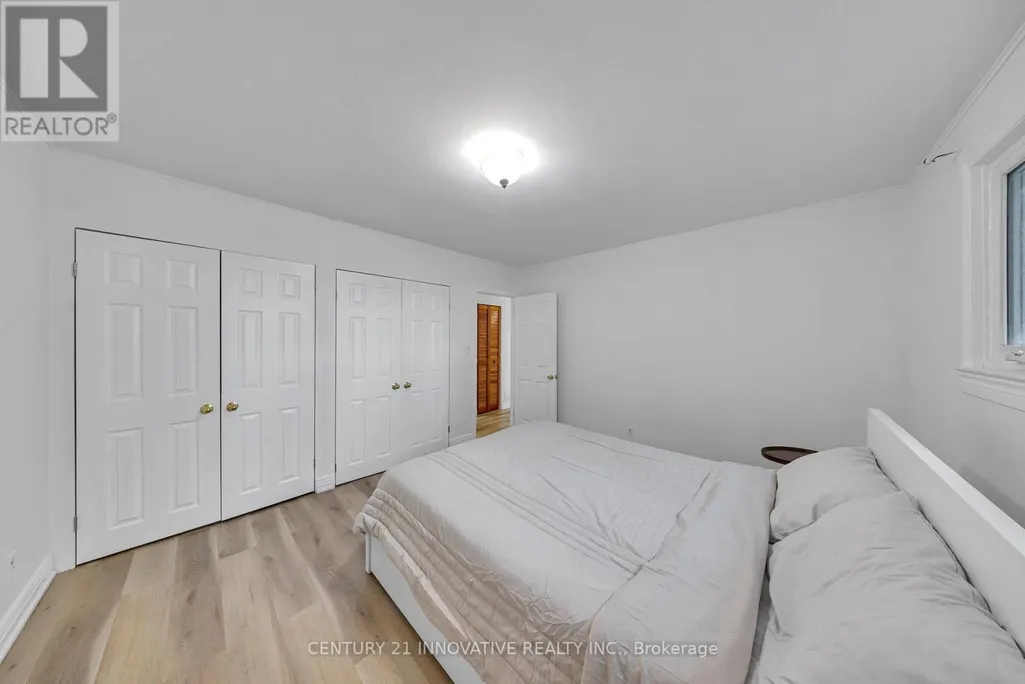
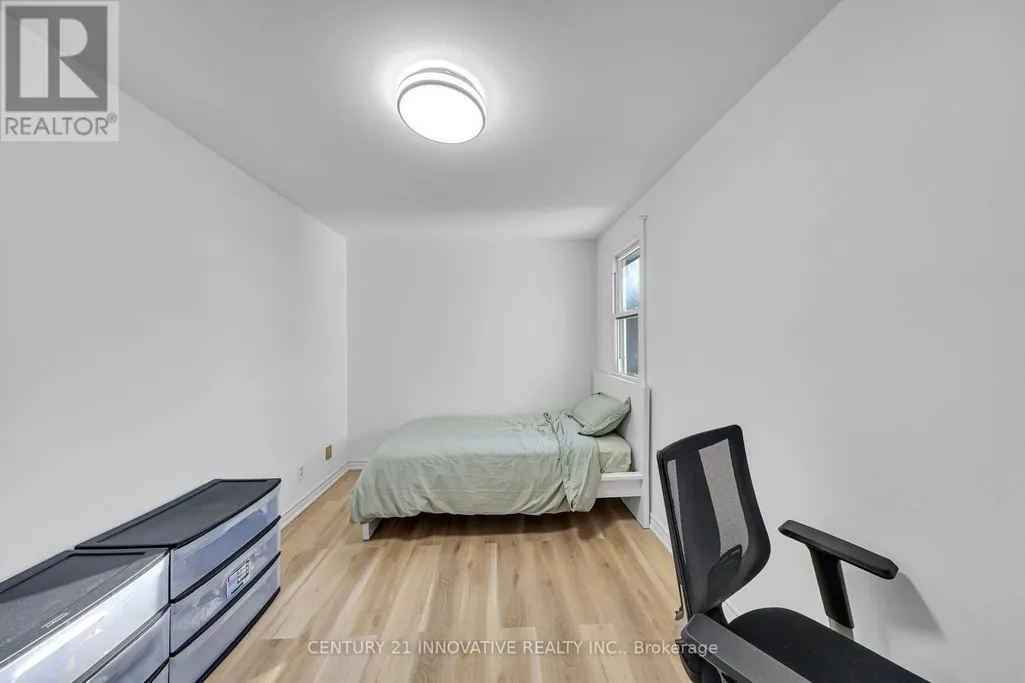
- Bedrooms4+1
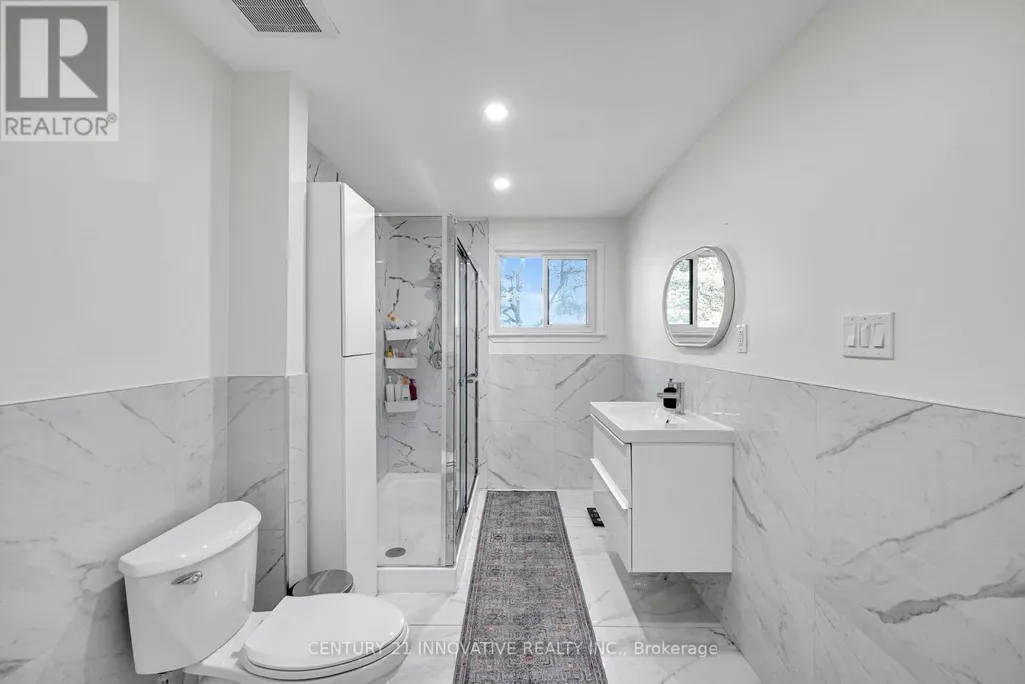
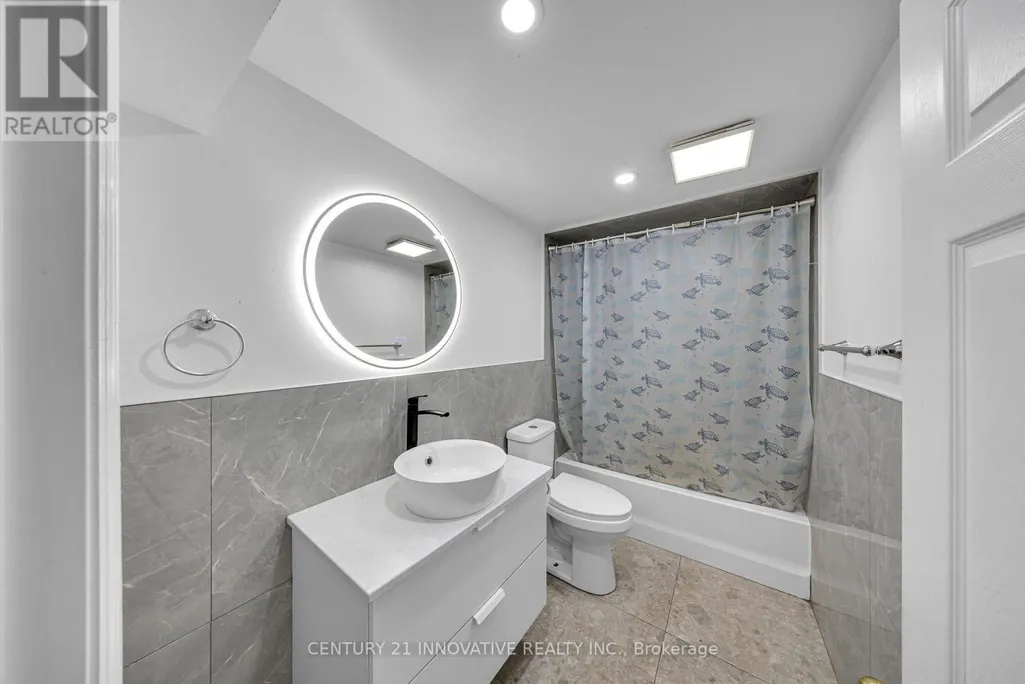
- Bathrooms2
- Half Bathrooms0
- Sqr Footage2000
Data Source:
Canadian Real Estate Association (CREA)
Property Description
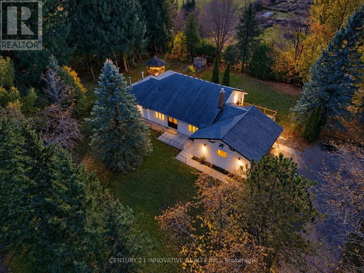
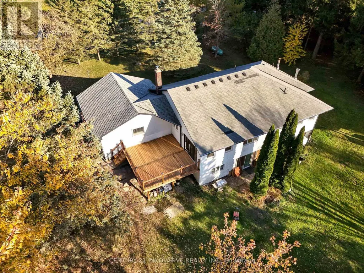
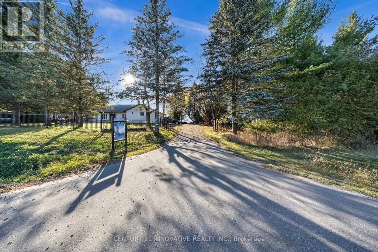
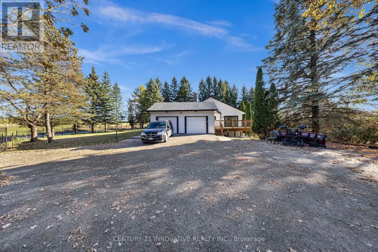
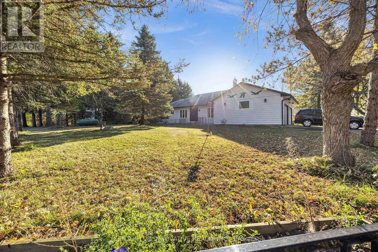
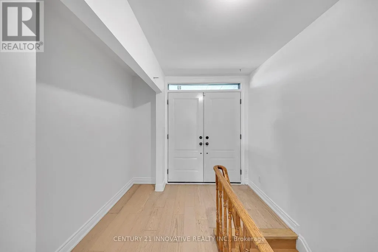
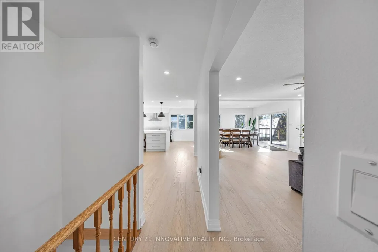
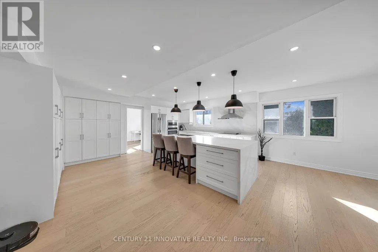
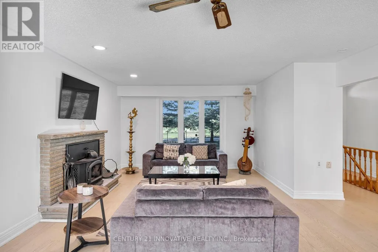
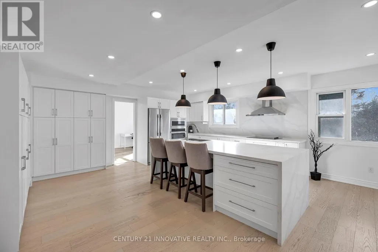
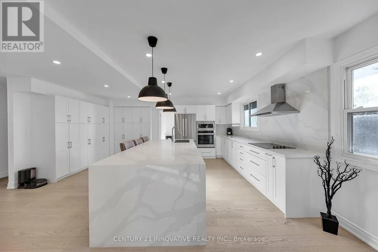
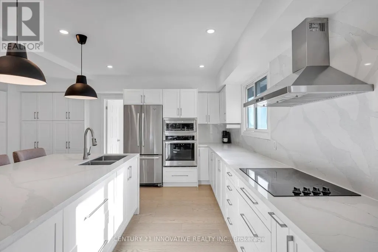
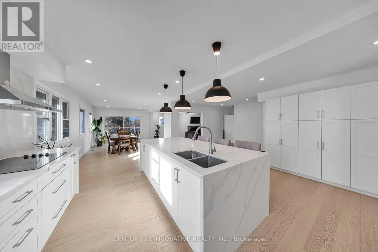
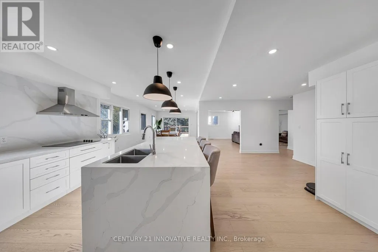
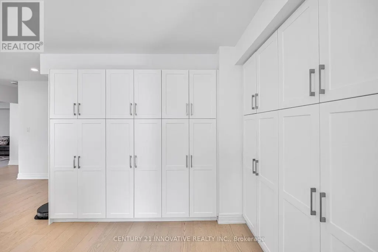
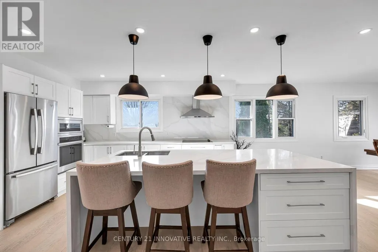
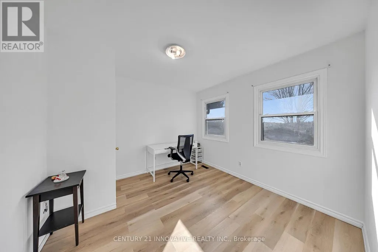
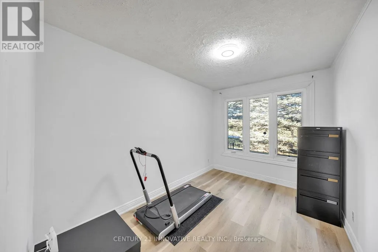
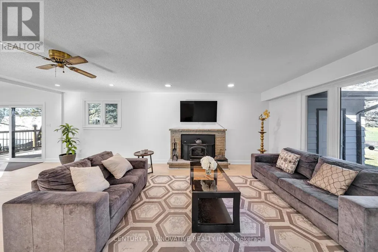
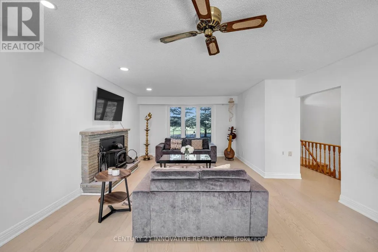
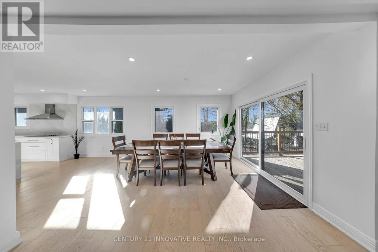
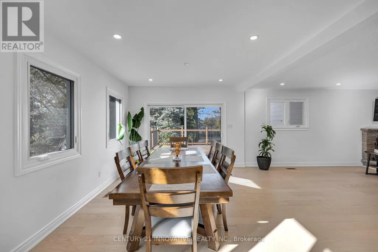
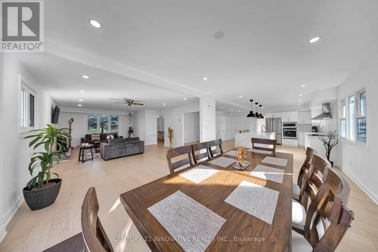
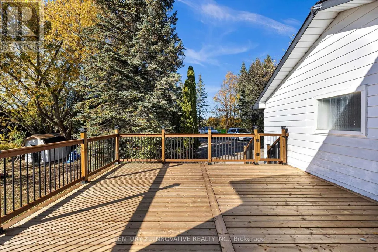
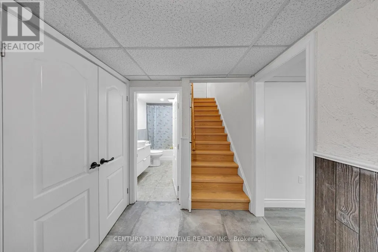
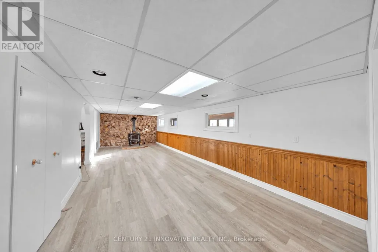
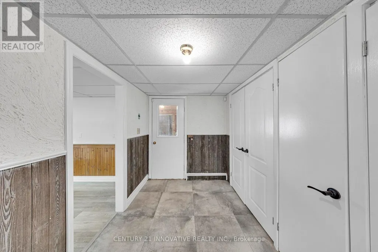
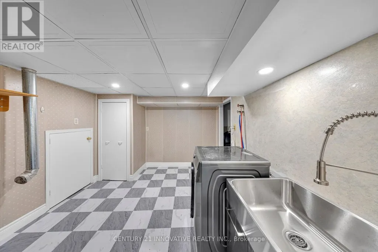
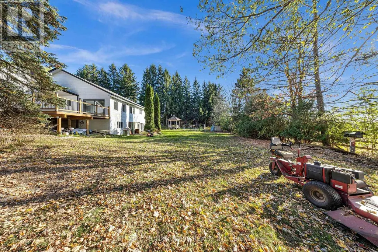
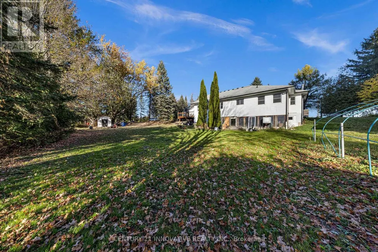
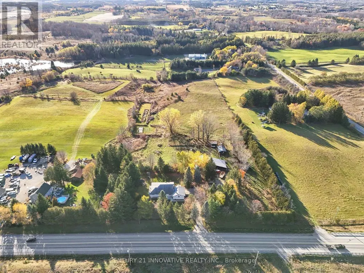
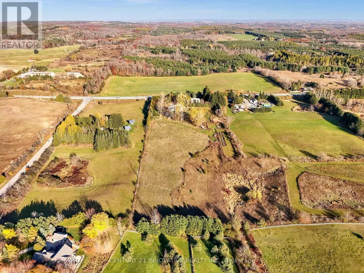
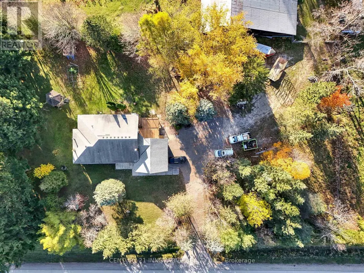
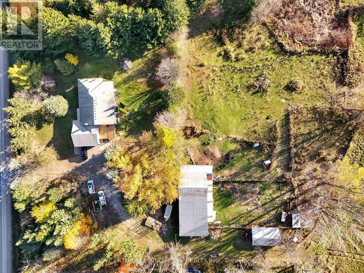
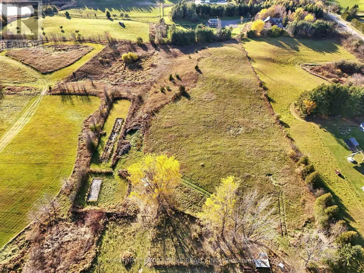
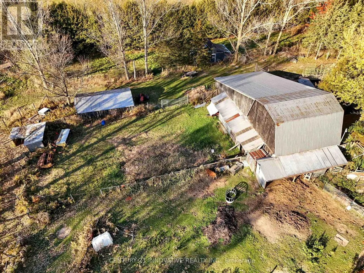
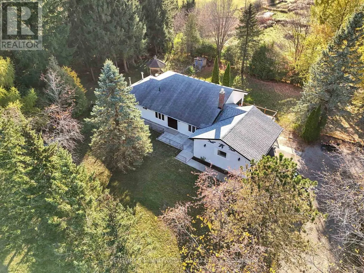
Welcome to your private country retreat in desirable West Uxbridge! Newly renovated ranch bungalow . the approx 9.79 acre property offers a unique combination of mature trees, open land and two ponds, extending to a large cleared area at the rear. Privacy and endless opportunities to enjoy country living. An ideal setting for a hobby farm, recreational activities or simply enjoying the beauty and serenity of nature.Featuring 4+1 bedrooms, this thoughtfully renovated home showcases beautifully updated interiors, new hardwood flooring and an inviting living room with a fireplace, seamlessly complemented by a generous dining area. The newly renovated kitchen is a showstopper, featuring a quartz island with waterfall edge, an extended full-wall quartz backsplash, abundant cabinetry, generous counter space and brand-new appliances,Enjoy effortless indoor-outdoor living with the spacious. dining area offering direct access to a brand-new deck through sliding glass door.The finished walk-out lower level offers additional versatility, featuring an extra bedroom or home office, along with flexible living and recreation space. Rural backdrop, main barn with stalls and hydro, a second smaller barn with stalls, and a drive shed offering excellent storage for tractors, equipment and recreational vehicles. Double car garage and an impressive driveway accommodating approx 8 vehicles. Property taxes benefit from the Farm Property Class Tax Rate Program. Enjoy access to outdoor destinations, hiking, cycling,trail network and local golf courses. (id:7434)
General Features
| Features | Wooded area, Rolling, Lighting, Carpet Free, Gazebo |
|---|---|
| Property Type | Single Family |
| FarmType | Animal, Cash Crop |
| Zoning Description | Rural Zone |
| CommunityName | Rural Uxbridge |
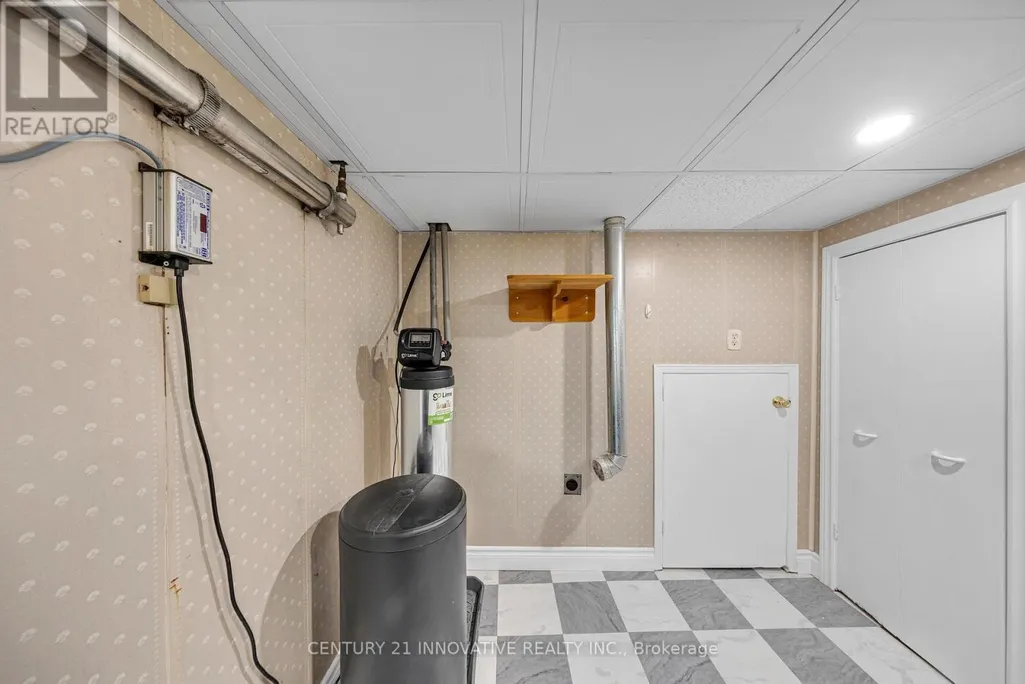
| Building Appliances | Garage door opener remote(s), Oven - Built-In, Range, Water Heater - Tankless, Water Heater, Water softener, Cooktop, Dryer, Microwave, Oven, Washer, Refrigerator |
| Building Architectural Style | Bungalow |
| Building Basement Features | Walk out |
| Building Cooling Type | Central air conditioning |
| Location Description | Brock Rd/ Webb Rd |
| Parking Space Total | 10 |
| Foundation Type | Concrete |
| Building Type | House |
| Ownership Type | Freehold |
| Building.StoriesTotal | 1 |
Interior Features
| Building Fireplace Present | True |
|---|---|
| Building Fireplace Type | Woodstove |
| Building Heating Type | Forced air |
| Building Heating Fuel | Propane |
| Basement Development | Finished |
| Basement Type | N/A (Finished) |
| Construction Style Attachment | Detached |
| Flooring Type | Laminate, Hardwood |
| Living Area Range | 2000 - 2500 |
| Bedrooms | 4+1 |
Exterior Features
| Structure | Deck, Paddocks/Corralls, Barn, Shed, Workshop |
|---|---|
| Sewer | Septic System |
| Exterior Finish | Aluminum siding, Vinyl siding |
| Fence Type | Partially fenced, Fenced yard |
Room Details
| Room | Dimensions | Level | Flooring | Details |
|---|---|---|---|---|
| Bedroom 2 | 3.8 m x 2.75 m | Main level | 2.75 m | |
| Bedroom 3 | 3.35 m x 3.29 m | Main level | 3.29 m | |
| Bedroom 4 | 3.72 m x 2.45 m | Main level | 2.45 m | |
| Dining room | 4.75 m x 3.6 m | Main level | 3.6 m | |
| Family room | 2.65 m x 3.51 m | Basement | 3.51 m | |
| Kitchen | 7 m x 6.12 m | Main level | 6.12 m | |
| Living room | 7.2 m x 4.69 m | Main level | 4.69 m | |
| Other | 3.66 m x 3.43 m | Basement | 3.43 m | |
| Primary Bedroom | 3.99 m x 3.59 m | Main level | 3.59 m | |
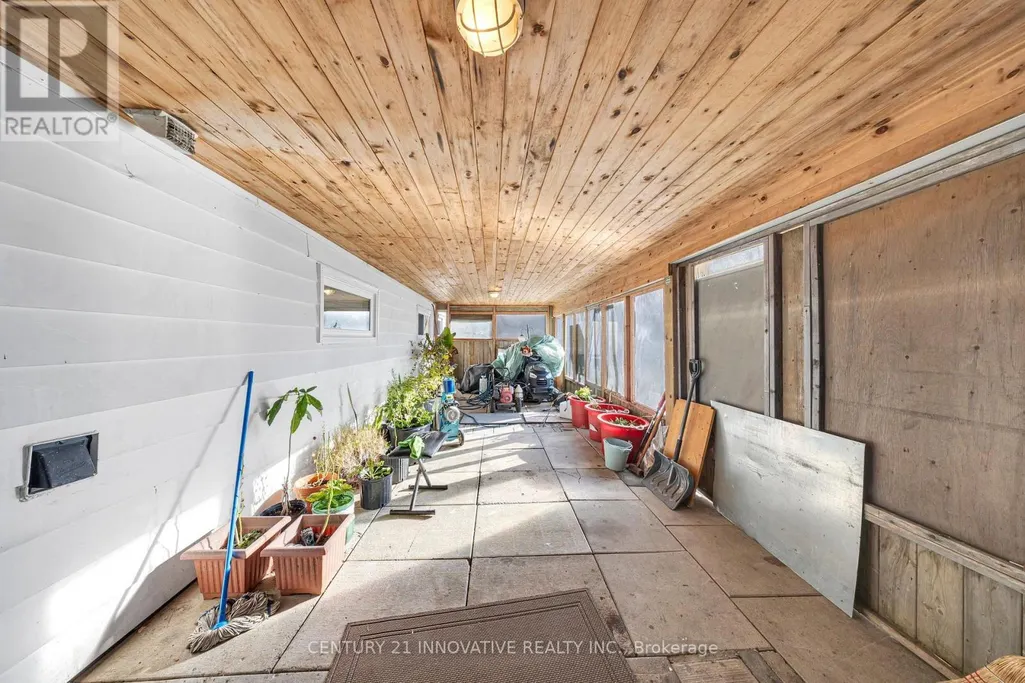
| Sunroom | 3.22 m x 3.41 m | Basement | 3.41 m | |
| Workshop | 7 m x 3.59 m | Basement | 3.59 m |
Amenities
- Views
- New Construction
- Adult 55+
- Lease To Own
- No Strata Fees
- Furnished
- Primary On Main
- Air Conditioning
- Seller Finance
- Green
- Fixer Upper
- Horse
- Golf
- Fireplace
- Deck
- Garage
- Basement
- Pool

Property vs Single Family Average in L9P 1R4
Price
In The Neighbourhood
Just Listed
Uxbridge
$ 1,199,000
- Type
- Single Family
- Size
- 1,500 SqFt
- Rooms
- 3 Beds + 1 Baths
Listed by: RE/MAX ALL-STARS REALTY INC.
Just Listed
Uxbridge
$ 1,199,000
- Type
- Single Family
- Size
- 1,100 SqFt
- Rooms
- 3 Beds + 1 Baths
RE/MAX ALL-STARS REALTY INC.
Just Listed
Uxbridge
$ 1,660,000
- Type
- Single Family
- Size
- 2,500 SqFt
- Rooms
- 5 Beds + 2 Baths
Listed by: CENTURY 21 INNOVATIVE REALTY INC.
Just Listed
Uxbridge
$ 789,000
- Type
- Single Family
- Size
- 2,000 SqFt
- Rooms
- 3 Beds + 2 Baths
Listed by: Royal LePage Frank Real Estate
Just Listed
Uxbridge
$ 749,000
- Type
- Single Family
- Size
- 1,100 SqFt
- Rooms
- 4 Beds + 1 Baths
Listed by: RE/MAX Rouge River Realty Ltd.
Uxbridge
$ 1,998,000
- Type
- Single Family
- Size
- 3,500 SqFt
- Rooms
- 4 Beds + 3.5 Baths
Listed by: REMAX YOUR COMMUNITY REALTY
Uxbridge
$ 1,580,000
- Type
- Single Family
- Size
- 3,500 SqFt
- Rooms
- 4 Beds + 3.5 Baths
Listed by: REMAX YOUR COMMUNITY REALTY
Uxbridge
$ 889,900
- Type
- Single Family
- Size
- 2,000 SqFt
- Rooms
- 4 Beds + 1.5 Baths
Listed by: COLDWELL BANKER - R.M.R. REAL ESTATE
Uxbridge
$ 1,580,000
- Type
- Single Family
- Size
- 3,000 SqFt
- Rooms
- 4 Beds + 3.5 Baths
REMAX YOUR COMMUNITY REALTY
Waterfront
Uxbridge
$ 879,900
- Type
- Single Family
- Size
- 1,100 SqFt
- Rooms
- 2 Beds + 1.5 Baths
Listed by: Royal LePage Frank Real Estate
Uxbridge
$ 2,349,000
- Type
- Single Family
- Size
- 3,500 SqFt
- Rooms
- 6 Beds + 4.5 Baths
Listed by: REMAX YOUR COMMUNITY REALTY
Water Views
Uxbridge
$ 999,000
- Type
- Single Family
- Size
- 2,000 SqFt
- Rooms
- 2 Beds + 2 Baths
Listed by: COLDWELL BANKER - R.M.R. REAL ESTATE
