
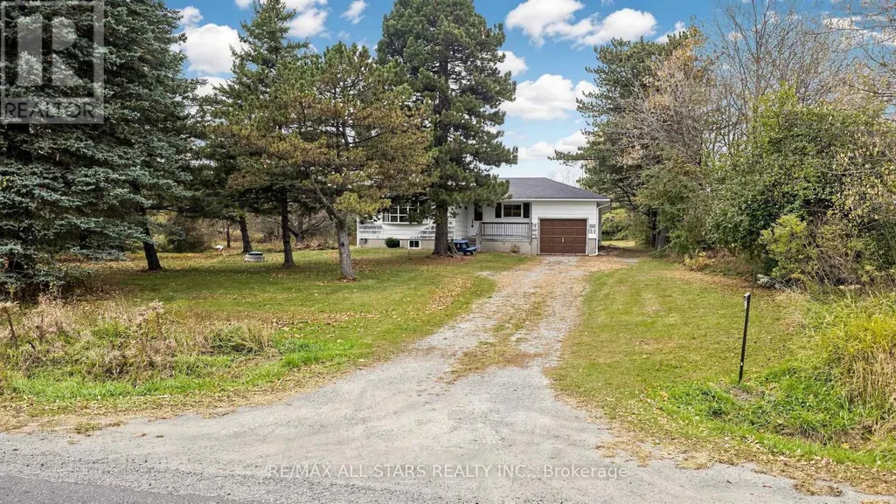
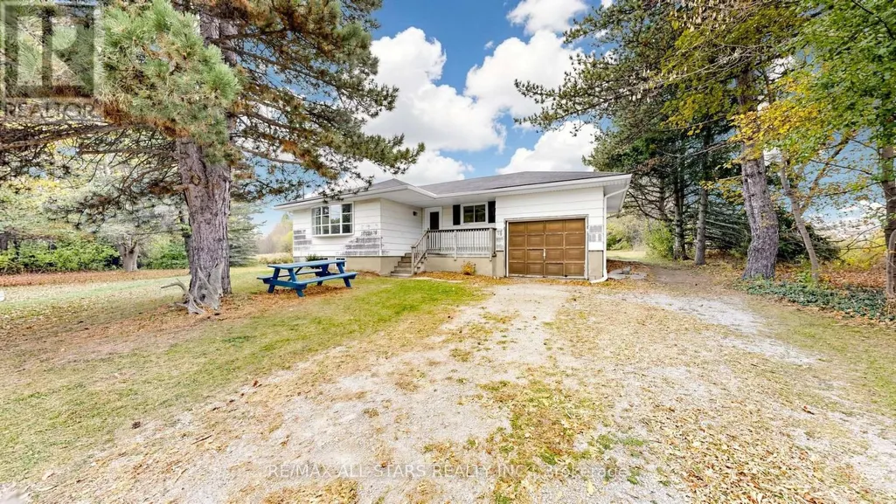
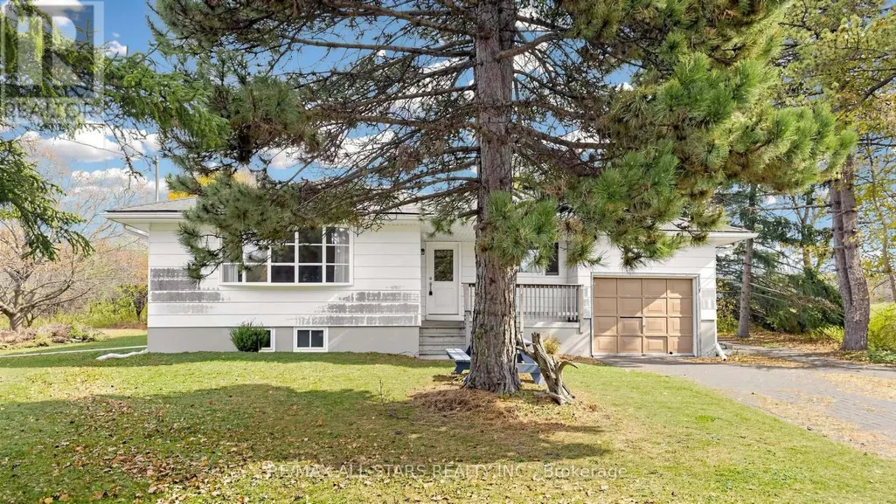
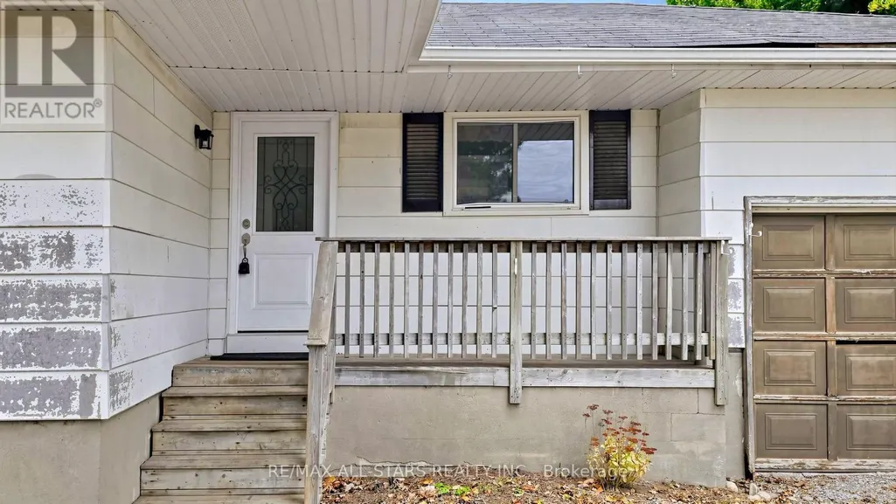
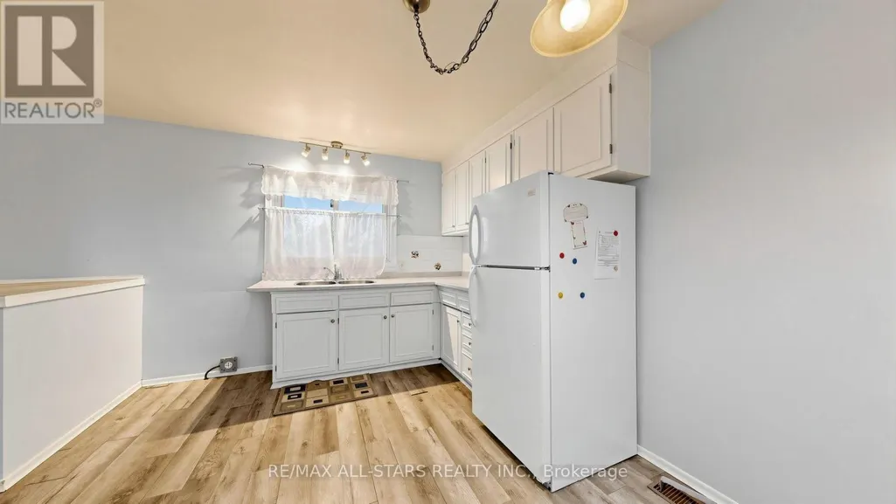
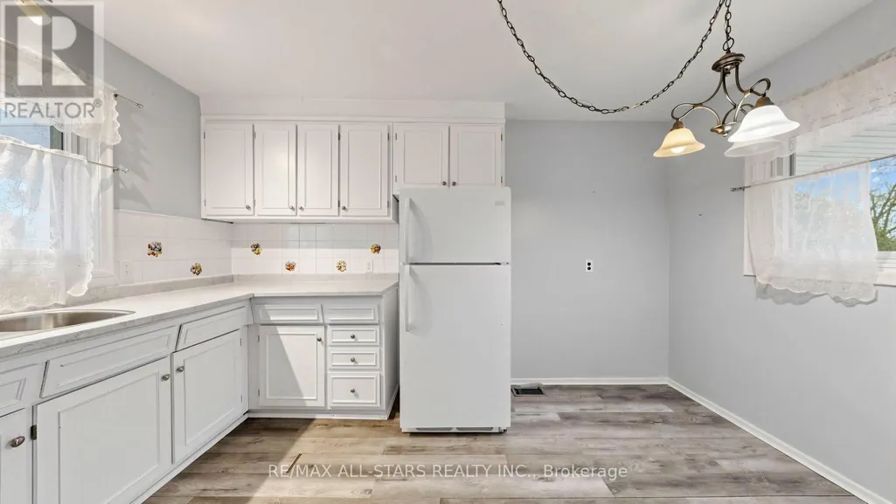
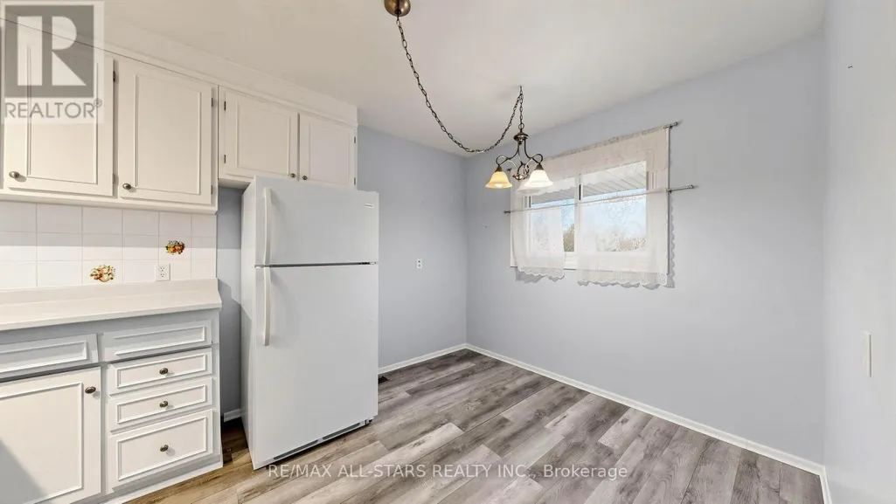
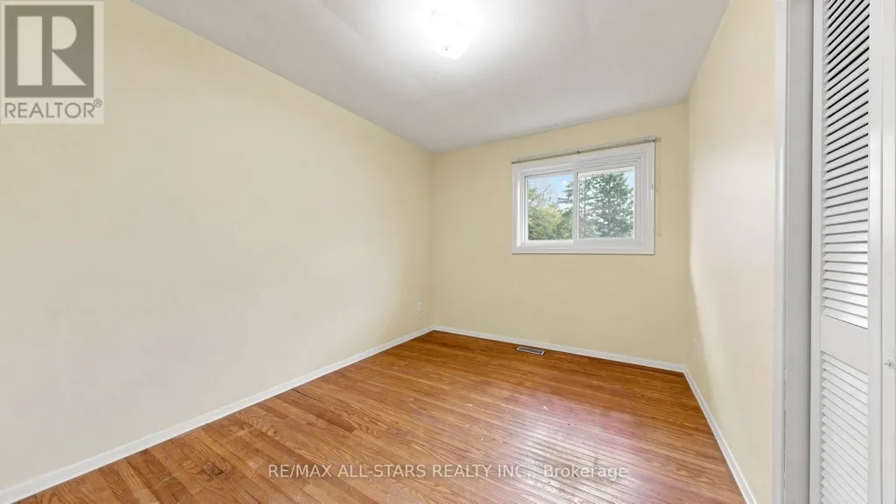

Address
394 Uxbridge-pickering Townline, Uxbridge, ON
Price
$ 1,199,000
Property Attributes
- ID#N14142742
- TypeSingle Family
- Listing Status Active
- MunicipalityUxbridge
- CityUxbridge
- AreaRural Uxbridge
- NeighbourhoodRural Uxbridge
- Postal CodeL9P 1R4
- StyleBungalow
- Price$ 1,199,000
- Bedrooms3
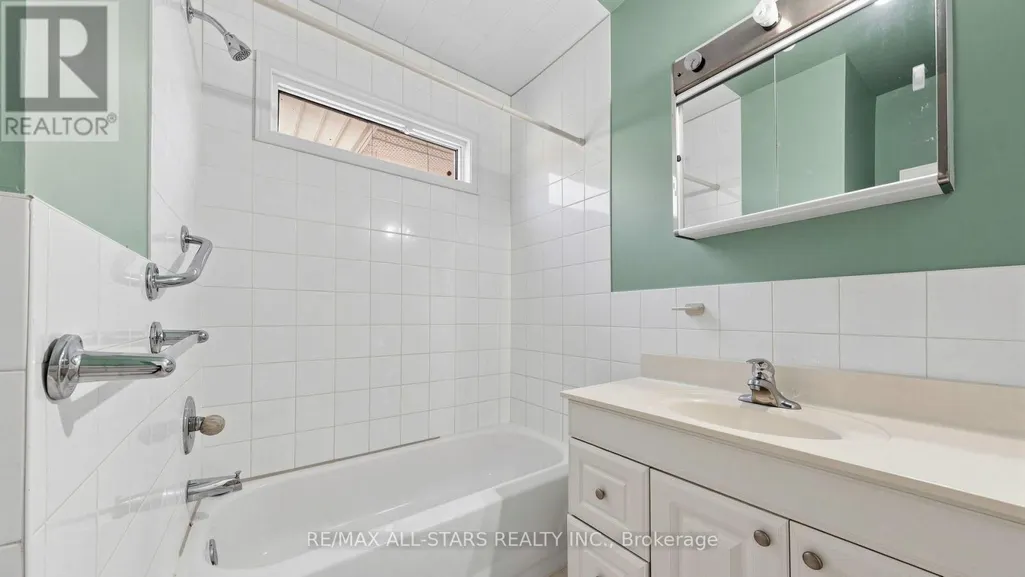
- Bathrooms1
- Half Bathrooms0
- Sqr Footage1100
Data Source:
Canadian Real Estate Association (CREA)
Property Description
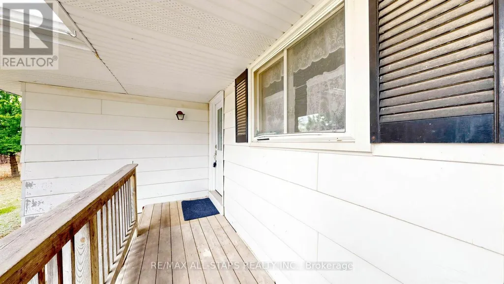
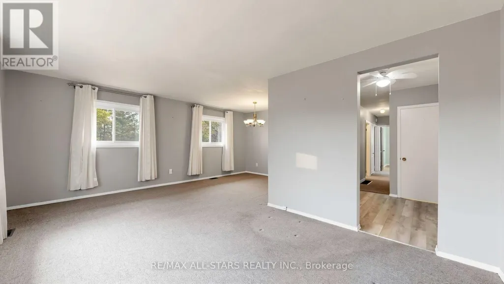
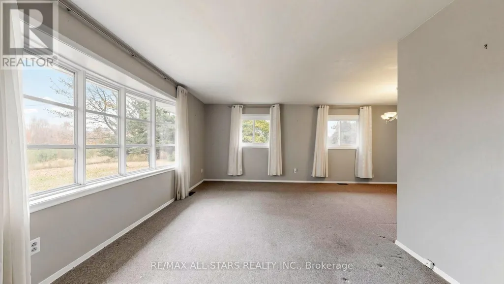
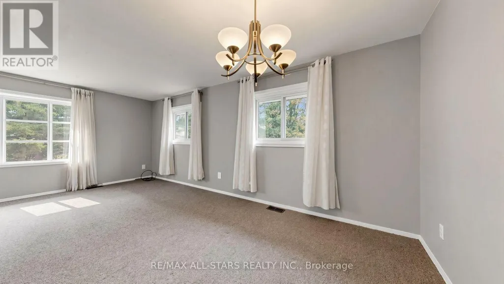
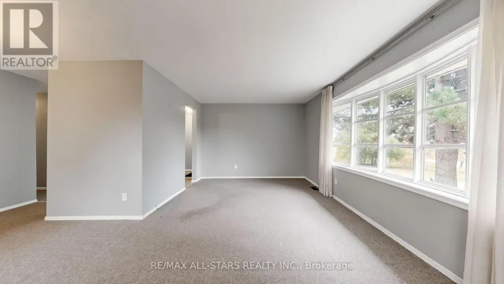
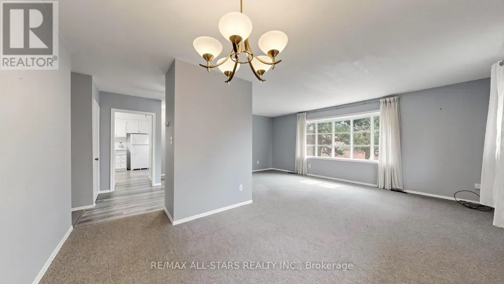
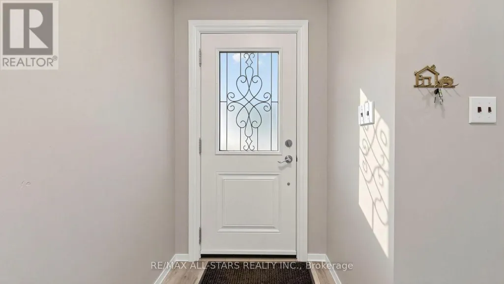
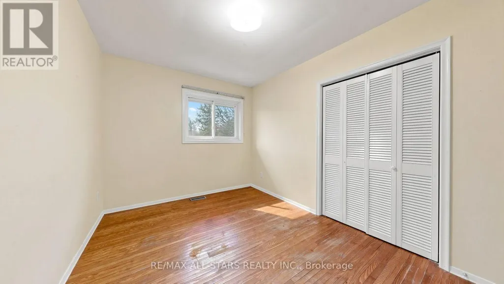
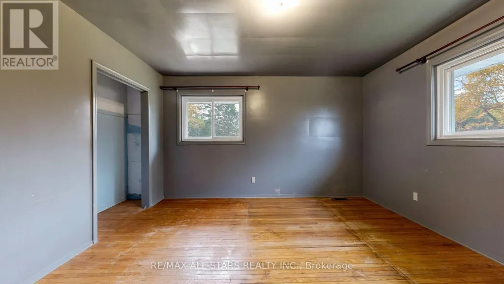
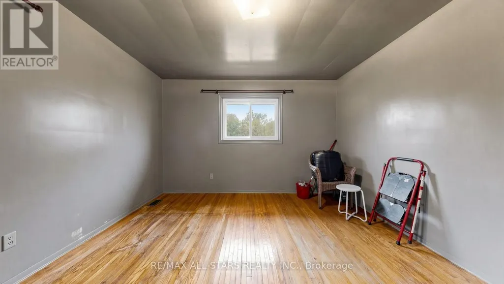
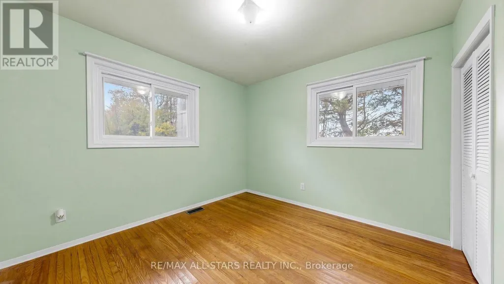
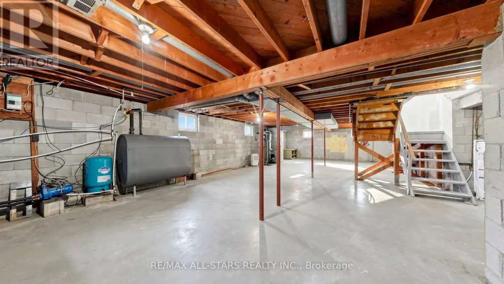
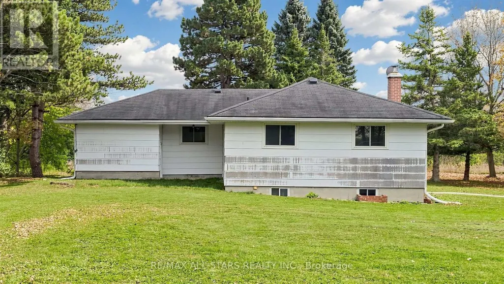
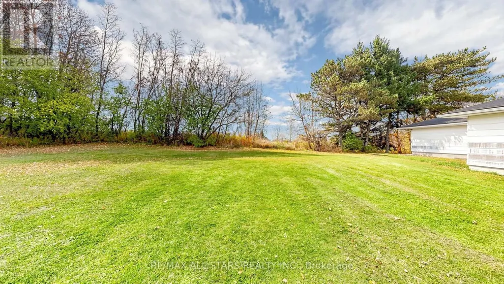
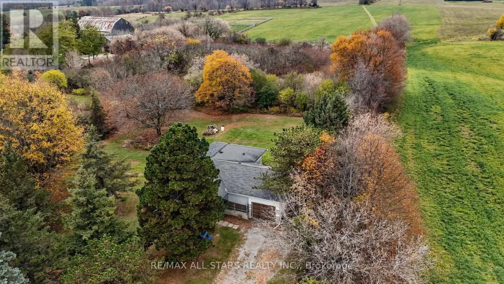
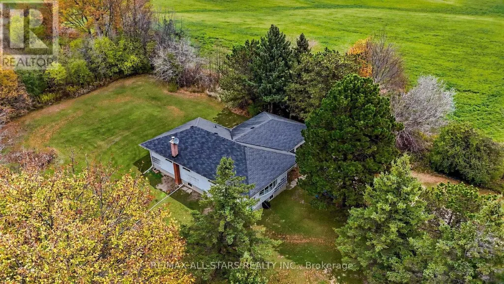
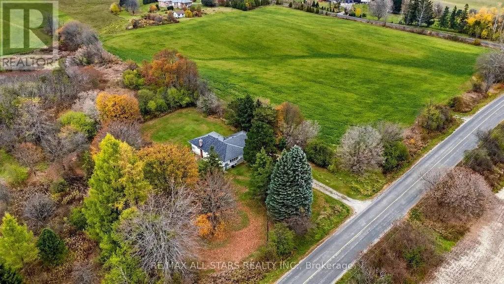
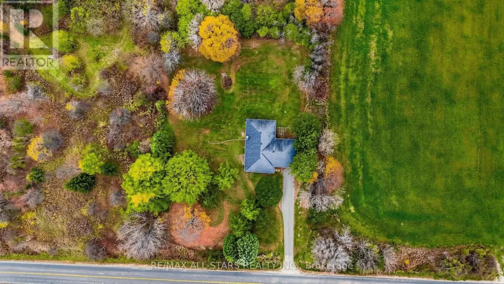
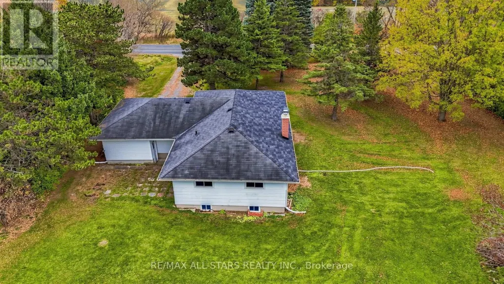
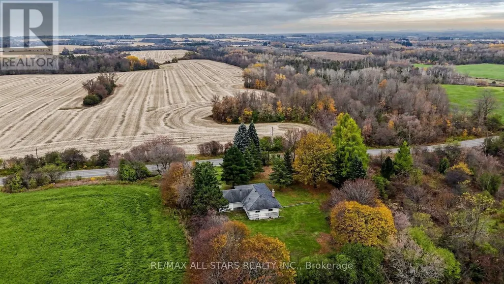
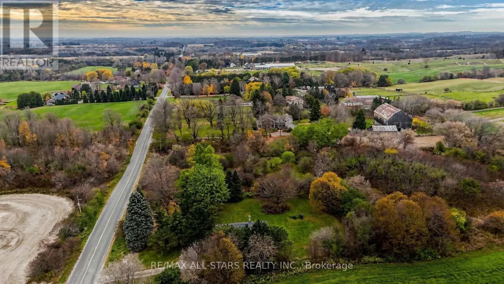
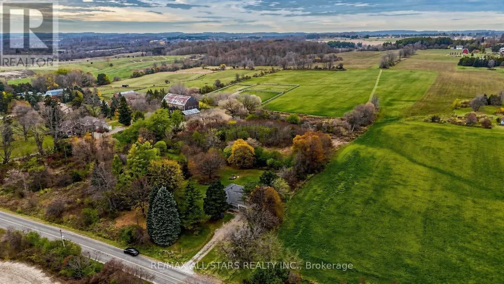
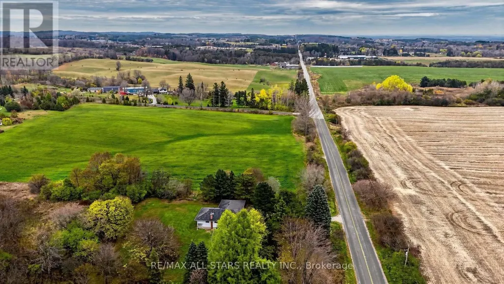
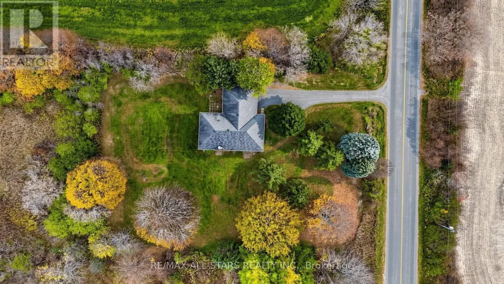
Welcome to 394 Uxbridge-Pickering Townline, a conveniently located 10-acre property surrounded by rich farmland in rural south Uxbridge. Ideally situated for commuters, just minutes from Highway 407 and Old Elm GO Station, this 3-bedroom bungalow offers approximately 1,200 sq. ft. of versatile 3-bedroom living space, and a wealth of potential. Renovate the existing home, explore the possibility of an addition, or envision your new custom home on this scenic acreage. Approximately 7 acres are leased for farming, and the current agricultural use qualifies for the farm tax exemption program. Current municipal taxes only $4171.00. The balance of the property is mixed bush offering a private and flexible siting for your future custom build. Enjoy the conveniences of historic Claremont village, just a short drive away. Take advantage of this wonderful opportunity to own prime country acreage in a sought-after commuter-friendly location. (id:7434)
General Features
| Features | Wooded area, Irregular lot size, Partially cleared, Flat site, Conservation/green belt, Sump Pump |
|---|---|
| Community Features | School Bus |
| Property Type | Single Family |
| Zoning Description | Rural |
| CommunityName | Rural Uxbridge |
| Building Age | 51 to 99 years |
| Building Appliances | Water Treatment, Water softener, Refrigerator |
| Building Architectural Style | Bungalow |
| Building Cooling Type | None |
| Location Description | Cross Streets: Concession 4 / Uxbridge Pickering Townline. ** Directions: Brock Rd, S. to Uxbridge - Pickering Townline. |
| Parking Space Total | 5 |
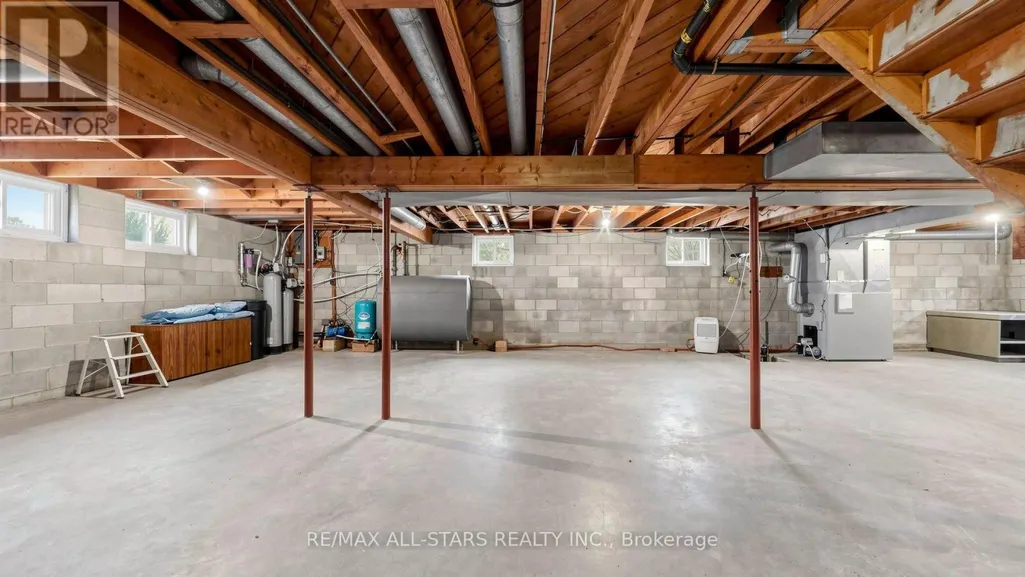
| Foundation Type | Block |
| Building Type | House |
| Ownership Type | Freehold |
| Building.StoriesTotal | 1 |
Interior Features
| Building Fireplace Present | False |
|---|---|
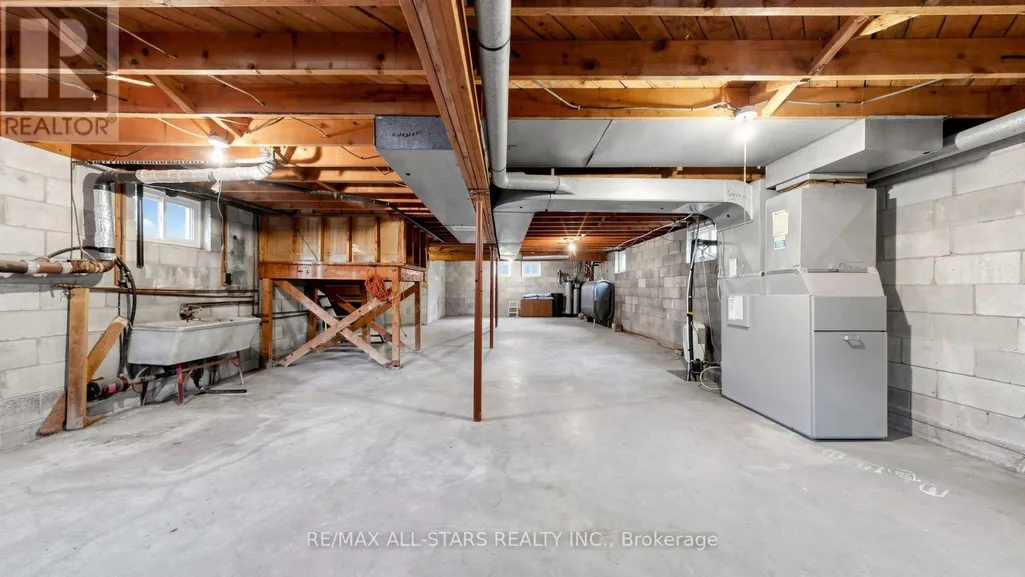
| Building Heating Type | Forced air |
| Building Heating Fuel | Oil |
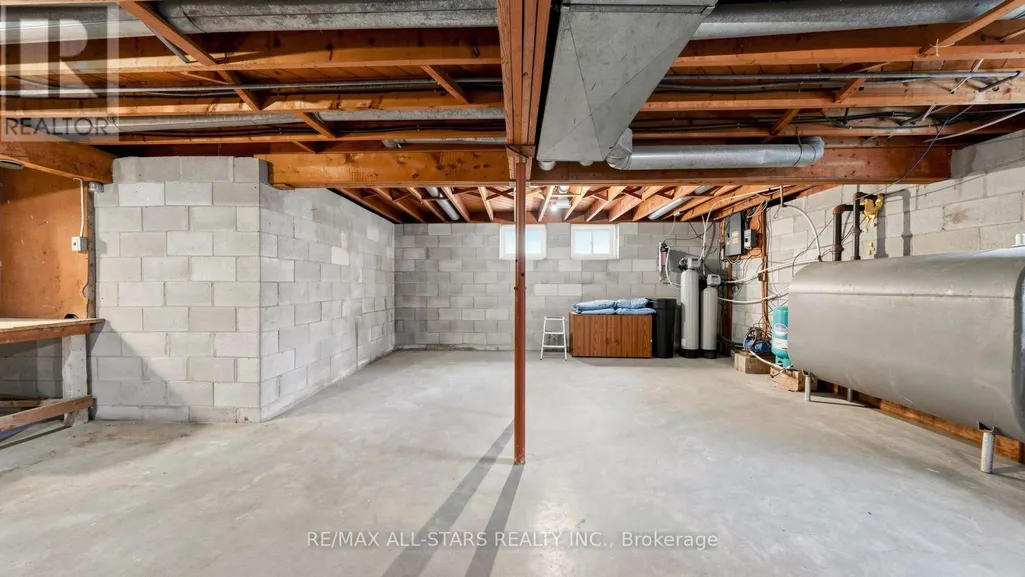
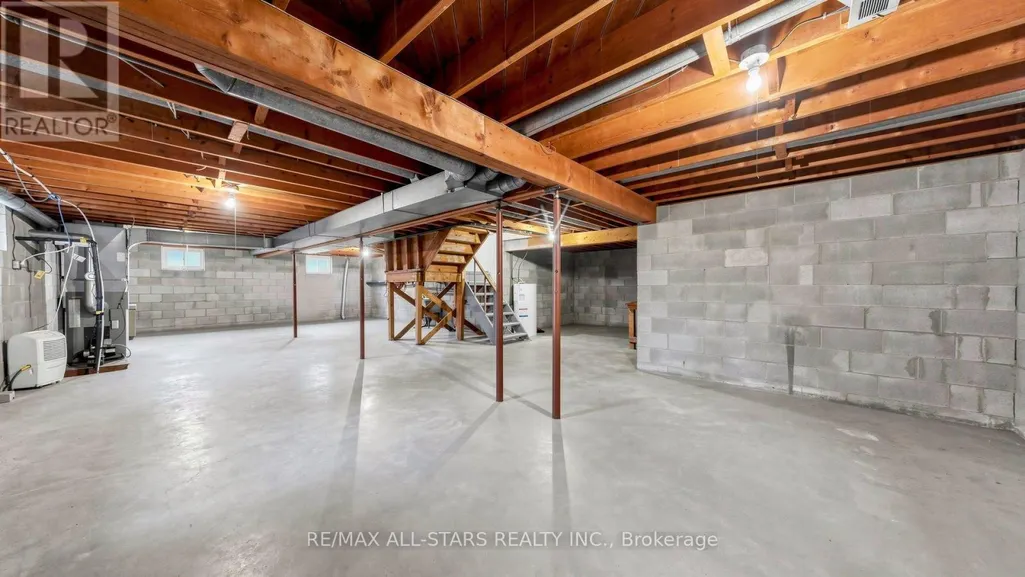
| Basement Development | Unfinished |
| Basement Type | Full (Unfinished) |
| Construction Style Attachment | Detached |
| Flooring Type | Laminate, Carpeted, Hardwood |
| Living Area Range | 1100 - 1500 |
| Bedrooms | 3 |
Exterior Features
| Sewer | Septic System |
|---|---|
| Exterior Finish | Aluminum siding |
Room Details
| Room | Dimensions | Level | Flooring | Details |
|---|---|---|---|---|
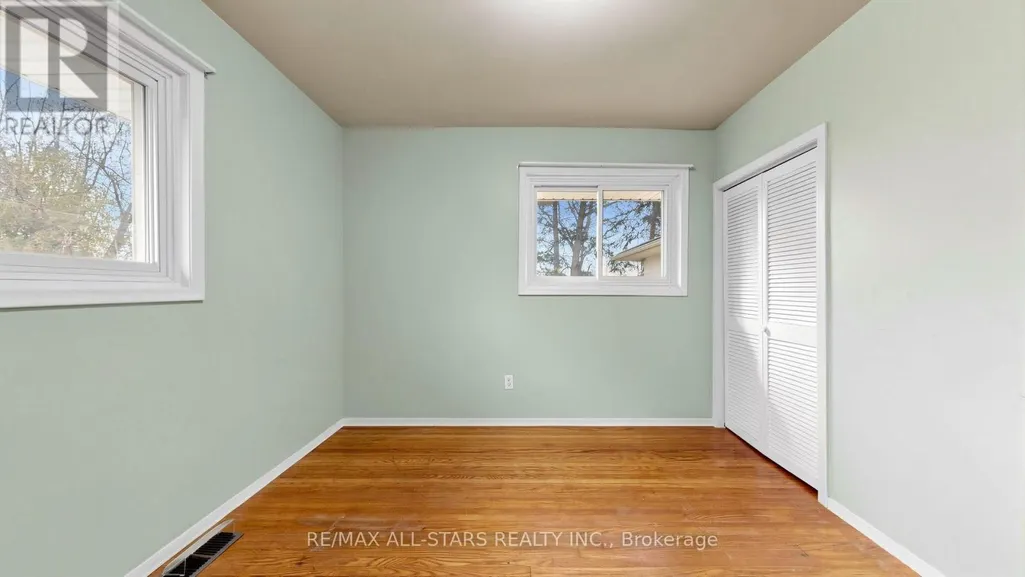
| Bedroom 2 | 3.78 m x 2.79 m | Ground level | 2.79 m | |
| Bedroom 3 | 3.1 m x 3.17 m | Ground level | 3.17 m | |
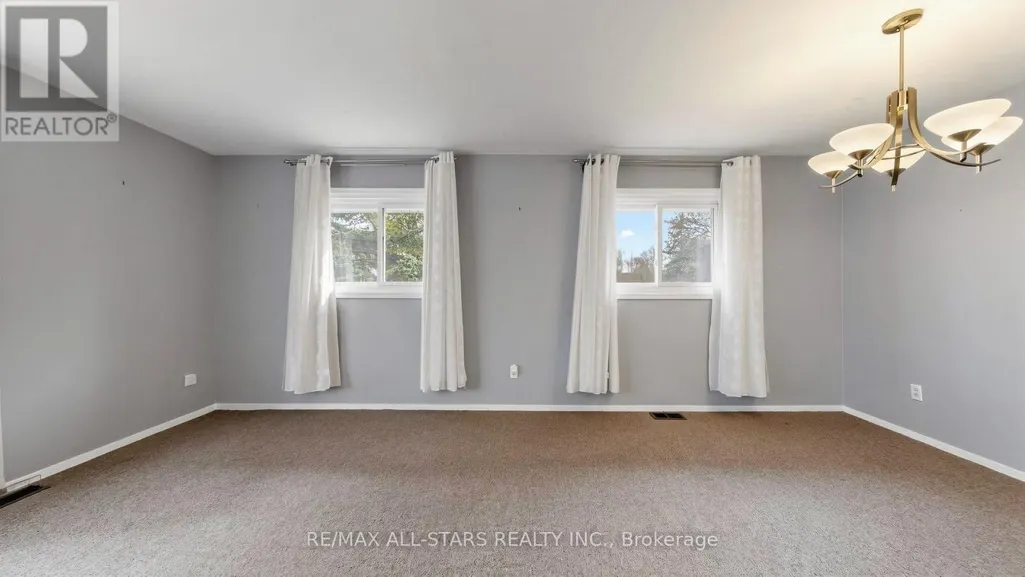
| Dining room | 3.21 m x 2.66 m | Ground level | 2.66 m | |
| Kitchen | 4.24 m x 4.06 m | Ground level | 4.06 m | |
| Living room | 5.87 m x 3.48 m | Ground level | 3.48 m | |
| Primary Bedroom | 4.11 m x 3.77 m | Ground level | 3.77 m |
Amenities
- Views
- New Construction
- Adult 55+
- Lease To Own
- No Strata Fees
- Furnished
- Primary On Main
- Air Conditioning
- Seller Finance
- Green
- Fixer Upper
- Horse
- Golf
- Fireplace
- Deck
- Garage
- Basement
- Pool

Property vs Single Family Average in L9P 1R4
Price
In The Neighbourhood
Just Listed
Uxbridge
$ 1,199,000
- Type
- Single Family
- Size
- 1,500 SqFt
- Rooms
- 3 Beds + 1 Baths
Listed by: RE/MAX ALL-STARS REALTY INC.
Just Listed
Uxbridge
$ 1,660,000
- Type
- Single Family
- Size
- 2,500 SqFt
- Rooms
- 5 Beds + 2 Baths
Listed by: CENTURY 21 INNOVATIVE REALTY INC.
Just Listed
Uxbridge
$ 1,660,000
- Type
- Single Family
- Size
- 2,000 SqFt
- Rooms
- 5 Beds + 2 Baths
CENTURY 21 INNOVATIVE REALTY INC.
Just Listed
Uxbridge
$ 789,000
- Type
- Single Family
- Size
- 2,000 SqFt
- Rooms
- 3 Beds + 2 Baths
Listed by: Royal LePage Frank Real Estate
Just Listed
Uxbridge
$ 749,000
- Type
- Single Family
- Size
- 1,100 SqFt
- Rooms
- 4 Beds + 1 Baths
Listed by: RE/MAX Rouge River Realty Ltd.
Uxbridge
$ 1,998,000
- Type
- Single Family
- Size
- 3,500 SqFt
- Rooms
- 4 Beds + 3.5 Baths
Listed by: REMAX YOUR COMMUNITY REALTY
Uxbridge
$ 1,580,000
- Type
- Single Family
- Size
- 3,500 SqFt
- Rooms
- 4 Beds + 3.5 Baths
Listed by: REMAX YOUR COMMUNITY REALTY
Uxbridge
$ 889,900
- Type
- Single Family
- Size
- 2,000 SqFt
- Rooms
- 4 Beds + 1.5 Baths
Listed by: COLDWELL BANKER - R.M.R. REAL ESTATE
Uxbridge
$ 1,580,000
- Type
- Single Family
- Size
- 3,000 SqFt
- Rooms
- 4 Beds + 3.5 Baths
REMAX YOUR COMMUNITY REALTY
Waterfront
Uxbridge
$ 879,900
- Type
- Single Family
- Size
- 1,100 SqFt
- Rooms
- 2 Beds + 1.5 Baths
Listed by: Royal LePage Frank Real Estate
Uxbridge
$ 2,349,000
- Type
- Single Family
- Size
- 3,500 SqFt
- Rooms
- 6 Beds + 4.5 Baths
Listed by: REMAX YOUR COMMUNITY REALTY
Water Views
Uxbridge
$ 999,000
- Type
- Single Family
- Size
- 2,000 SqFt
- Rooms
- 2 Beds + 2 Baths
Listed by: COLDWELL BANKER - R.M.R. REAL ESTATE
